
BEDS3
BATHS2 full
SQUARE FEET1,216
MLS#2634029
STATUSActive
PROPERTY TYPEResidential - Manufactured Home
SUBDIVISIONTwin Hills Ranch
SCHOOLTwin Hills - Sch Dist
Property Description
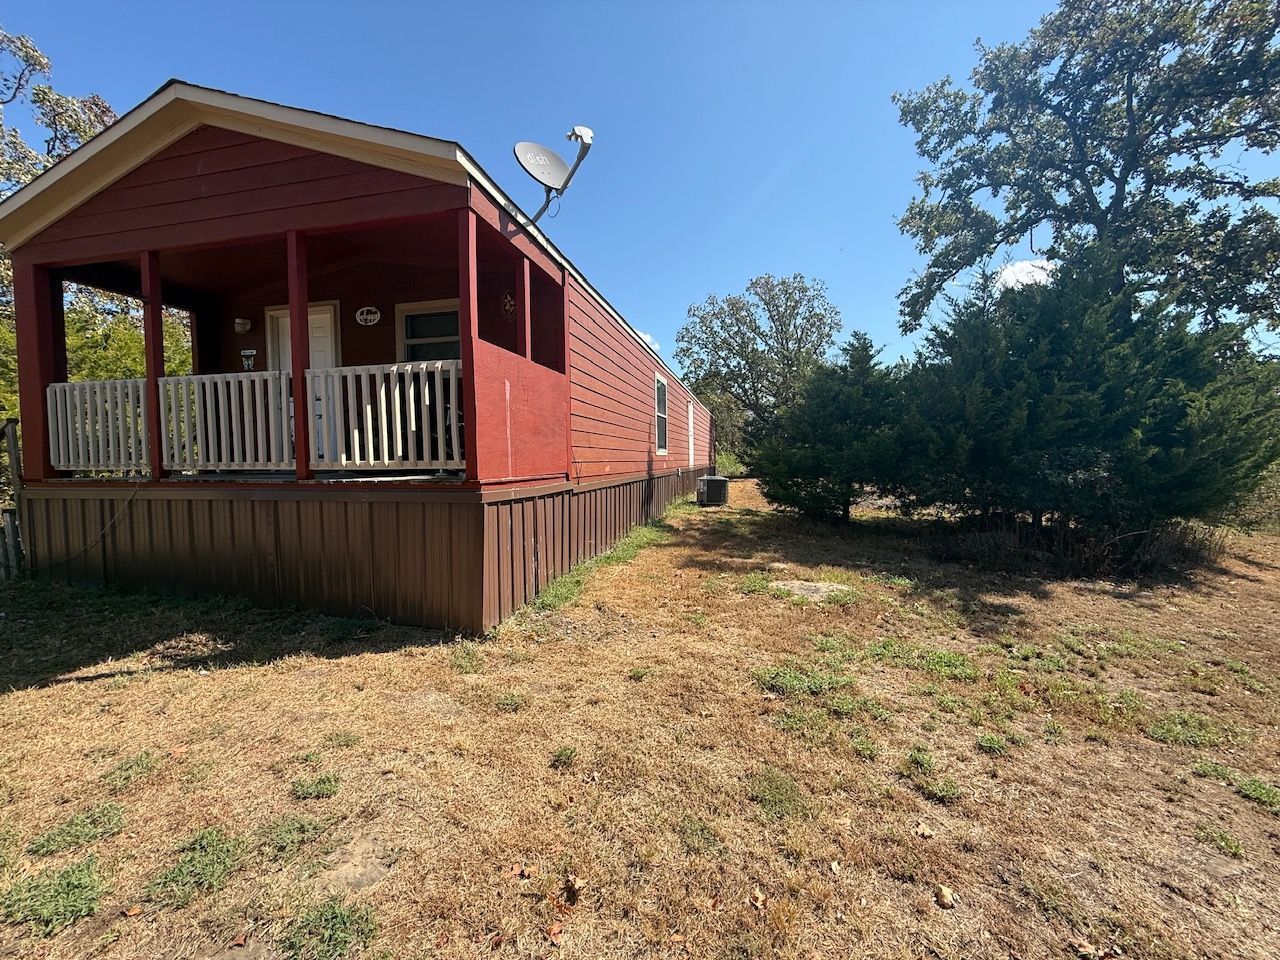
Country Living with Room to Grow! Welcome to 20820 Gensman Road in Okmulgee, Oklahoma! This 3-bedroom, 2-bathroom 16'X76' manufactured home with 4' covered porch sits on 2.4+/- acres surrounded by mature trees, offering privacy, space, and the peaceful feel of country living. The property includes a well that is currently non-operational, as well as an additional septic tank already located on the property, providing potential for future expansion or additional improvements. For storage, hobbies, a workshop, or equipment, the property also features two 12' x 28' insulated barn-style sheds. With mature trees, usable acreage, and plenty of room to make the property your own, there's an abundance of potential here. Whether you're looking for a home with acreage, extra storage, or a property with room to expand, this rural Okmulgee property offers space, privacy, and opportunity.
Property Features
Property Type: Residential - Manufactured Home
Basement: None, Crawl Space
Cooling: Central Air
Heating: Central, Electric
Lot Size: 2.41 Acres
Roof Type: Asphalt, Fiberglass
Stories: 1.0
Taxes: $20
Year Built: 2016
Amenities
Laminate Counters
Vaulted Ceiling(s)
Ceiling Fan(s)
Electric Oven Connection
Electric Range Connection
Gravel Driveway
Other
Feature Descriptions
Appliances: Dishwasher, Electric Water Heater, Oven, Range
Exclusions: HVAC window units in the sheds
Exterior: Manufactured, Wood Siding
Fencing: Other
Flooring: Laminate
HOA Y/N: No
Laundry: Washer Hookup, Electric Dryer Hookup
Lot: Mature Trees, Wooded
Parcel#: 0948-00-002-003-0-002-00
Patio/Porch: Covered, Porch
Security: No Safety Shelter
Sewer: Septic Tank
Utilities: Electricity Available, Water Available
Water: Rural
Window: Vinyl
Local Schools
High School: Okmulgee
Elementary School: Twin Hills
School District: Twin Hills - Sch Dist
Listed By / Shown By
Listed By
Agency Name: C21/First Choice Realty
Shown By
Agent Name: Phillip LaFave
Agent Phone: (918) 360-7057
Agency Title: Chinowth & Cohen

Estimate Your Payment
Estimated Payment
$ 316.32 per month $278.20 Principal & Interest $1.67 Property Tax $36.46 Homeowner's Insurance
20820 Gensman Road | MLS# 2634029
This home located at 20820 Gensman Road , Okmulgee, OK 74447 is currently listed for sale with an asking price of $125,000. This property was built in 2016 and has 3 bedrooms and 2 full baths with 1216 sq. ft. Gensman Road is located in the Twin Hills Ranch subdivision within the Twin Hills - Sch Dist school district. Search Twin Hills Ranch real estate on plafave.ccoklahoma.com today.