
BEDS4
BATHS2 full 1 partial
SQUARE FEET2,298
MLS#2627606
STATUSActive
PROPERTY TYPEResidential - Single Family
SUBDIVISIONBirchwood
SCHOOLOwasso - Sch Dist
Property Description
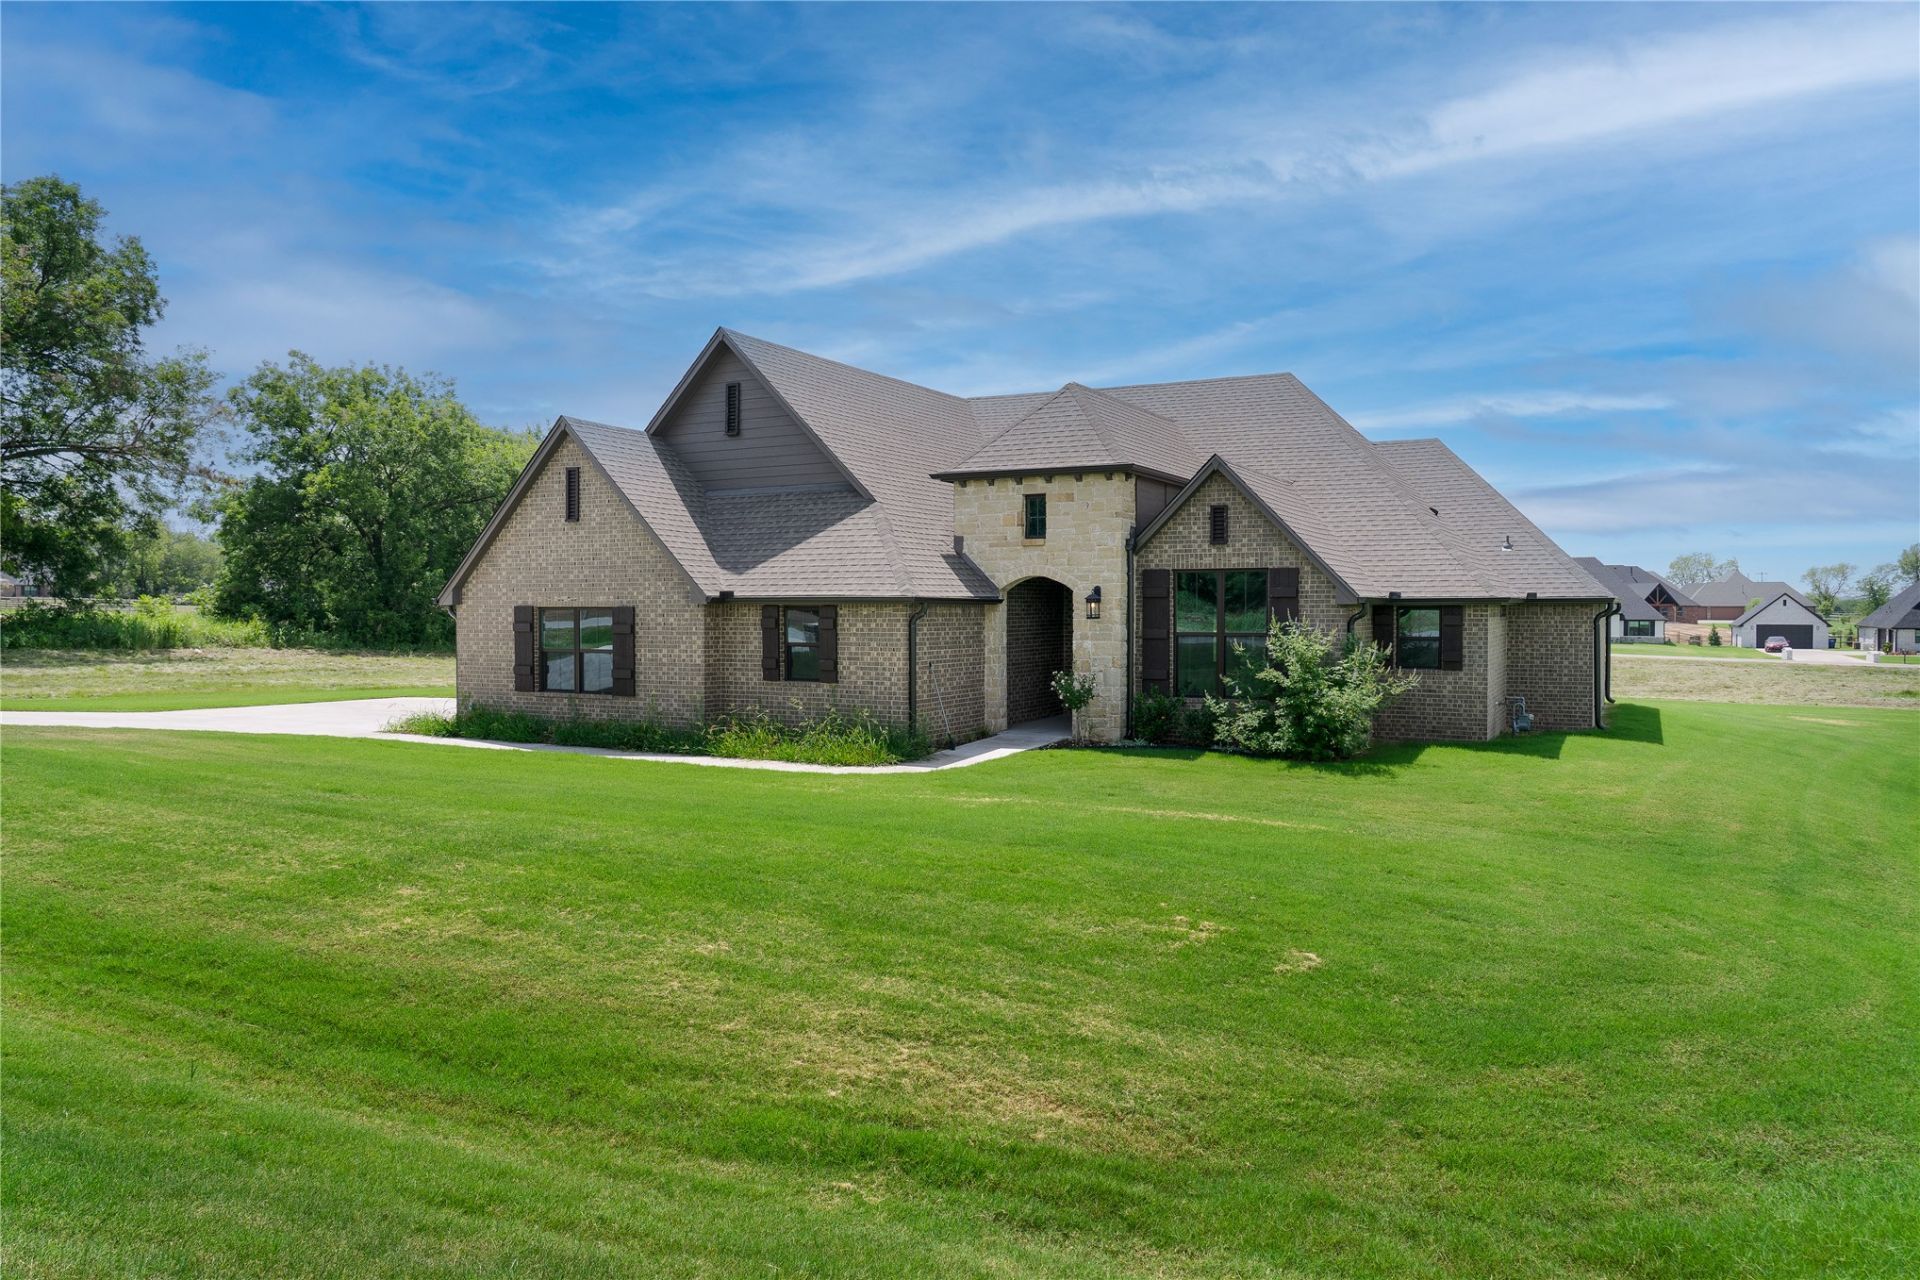
YOUR NEW HOME IS ALREADY BUILT. Don't wait 8 months for your dream home to be completed, this 4 bedroom, 21/2 bath home, is move in ready. This beautiful home has an open floorplan and paint color choice is light and airy. You'll walk into the grand entry way that leads to the living room with 3 ceiling beams, gas fireplace and 3 large windows. Kitchen is spacious with lots of storage, primary bedroom has HUGE walk-in closet, with shelving and seasonal storage. ceiling over kitchen table has beautiful wood inlaid. Pantry, mudroom, and laundry make this a great home. The front pond is home to ducks, geese, fish, turtles and on occasion an owl or crane. Birchwood addition is 10 minutes to Owasso and 13 minutes to Claremore.
Property Features
Property Type: Residential - Single Family
Basement: None
Cooling: Central Air
Fireplaces: 1
Garage: 3 car attached
Heating: Central, Gas
Home Style: Contemporary
Lot Size: 0.55 Acres
Roof Type: Asphalt, Fiberglass
Stories: 1.0
Taxes: $182
Year Built: 2025
Amenities
Granite Counters
High Ceilings
Vaulted Ceiling(s)
Ceiling Fan(s)
Gas Range Connection
Gas Oven Connection
Concrete Driveway
Landscaping
Rain Gutters
Feature Descriptions
Accessibility: Accessible Doors
Appliances: Dishwasher, Disposal, Gas Water Heater, Microwave, Oven, Range, Stove
Association Amenities: None
Body of Water: Claremore Lake
Community Features: Gutter(s)
Days on Site: 1
Exterior: Brick, Wood Frame
Fencing: None
Fireplace: Gas Log
Flooring: Carpet, Tile, Wood
HOA Fee: 460/ Annually
HOA Y/N: Yes
Laundry: Washer Hookup, Electric Dryer Hookup, Gas Dryer Hookup
Lot: Corner Lot
Parking: Attached, Garage, Garage Faces Side
Parking Notes: Attached, Garage, Garage Faces Side
Patio/Porch: Covered, Patio
Pets Allowed: No
Security: No Safety Shelter
Sewer: Aerobic Septic
Utilities: Electricity Available, Fiber Optic Available, Natural Gas Available, High Speed Internet Available, Water Available
Water: Rural
Water Features: Other
Window: Vinyl
Local Schools
High School: Owasso
Elementary School: Stone Canyon
School District: Owasso - Sch Dist
Listed By / Shown By
Listed By
Agency Name: eXp Realty, LLC (BO)
Shown By
Agent Name: Phillip LaFave
Agent Phone: (918) 360-7057
Agency Title: Chinowth & Cohen

Estimate Your Payment
Estimated Payment
$ 1,316.58 per month $1,150.62 Principal & Interest $15.17 Property Tax $150.79 Homeowner's Insurance
5214 E Norwood Street | MLS# 2627606
This single family home located at 5214 E Norwood Street , Claremore, OK 74019 is currently listed for sale with an asking price of $517,000. This property was built in 2025 and has 4 bedrooms and 2 full and 1 partial baths with 2298 sq. ft. E Norwood Street is located in the Birchwood subdivision within the Owasso - Sch Dist school district. Search Birchwood real estate on plafave.ccoklahoma.com today.